Three ways to get a screened porch
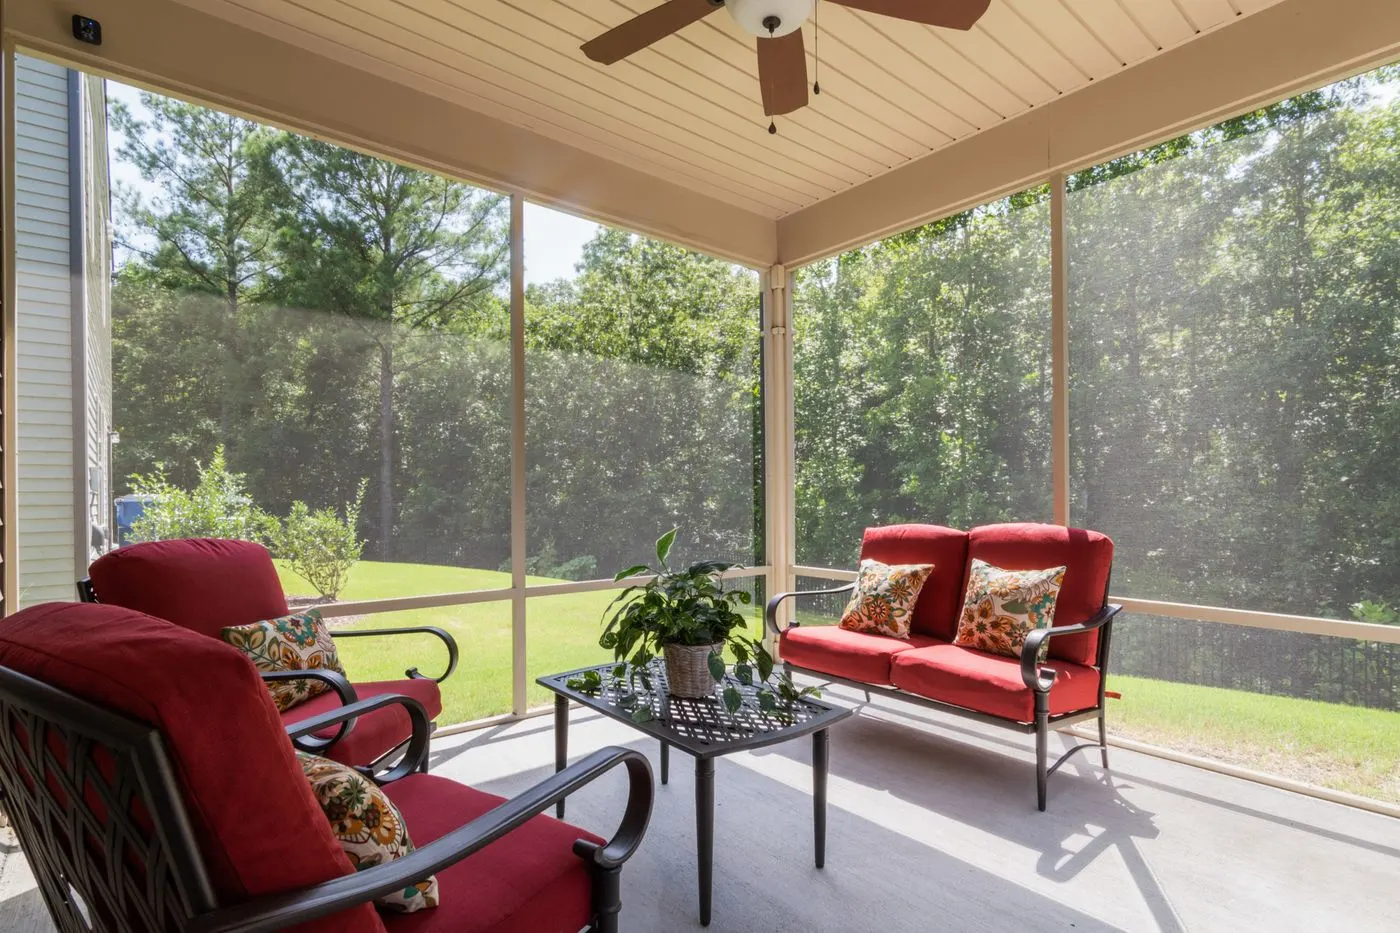
The simplest job is screening an existing covered porch: framing in openings and adding screen panels and a door. The next step up is adding a roof and screens over an existing deck, which only works if the deck framing and footings can carry the roof. The biggest job is building a new screened porch from the footings up. Costs climb with each step, mostly because of the roof.
Can my deck hold a roof?
A roof adds weight from the structure itself and from snow in winter. Most decks were not designed for that. The builder will check footing size and depth, posts and beams, and how the new roof ties into the house. Often some posts and footings need to be added or upgraded. A roof over a deck also needs a permit in most municipalities, with drawings.
Why people around Ossining add them
Summer evenings near the Hudson and the many wooded yards in northern Westchester bring mosquitoes and other insects. A screened porch lets you eat outside and keep the bugs out. A roof also shades a deck that bakes in afternoon sun and keeps furniture dry. Some homeowners go further and add glass or vinyl panels for a three-season room.
Choices that affect the price
The roof style matters most. A shed roof that slopes from the house is simplest. A gable roof looks more like part of the house and costs more. Then come ceiling finish, lighting and a ceiling fan, which need wiring, the floor surface, screen type and the door. Pet-resistant screen costs more but holds up to claws. Knee walls at the bottom protect screens from furniture and kids.
- Shed or gable roof
- Ceiling finish, lights and a fan
- Standard, pet-resistant or no-see-um screen
- Knee walls or full-height screens
- Wood, composite or tile floor
Request an estimate
Think about the house too. A porch roof has to tie into the existing roof or wall without trapping water, and it may shade windows that light a kitchen or family room. A good builder will show you how the new roof line will look from the yard and from inside. If the porch will be on a second-story deck, ask how the stairs and the space under the porch will be handled.
Use the estimate form and choose screened porches. Tell us if you have an existing porch or deck, its size and how high it is off the ground. A local builder will reach out to look at the structure and price the options.
Typical screened porch costs
National figures from Angi and Fixr. Not quotes.
| Project | Typical range |
|---|---|
| Screening in an existing porch | about $5 to $20 per sq ft |
| New screened-in porch | about $25 to $120 per sq ft |
| Standard porch with a roof, installed | about $15,000 to $35,000 |
Rounded national ranges, not quotes. Westchester labor often runs higher. Adding a roof to an existing deck may need new footings and framing.
Sources: Angi, screened-in porch cost; Fixr, cost to build a deck
Questions homeowners ask
How much does it cost to screen in a porch?
Angi puts screening in an existing covered porch at about $5 to $20 per square foot. Building a new screened porch with a roof runs about $25 to $120 per square foot.
Can I put a roof on my existing deck?
Sometimes. The footings, posts and beams have to be able to carry the roof and snow load. A builder will check and may need to add or upgrade supports.
Do I need a permit for a screened porch?
Adding a roof or building a new porch generally needs one. Your contractor should check with the local building department and pull it.
Other services
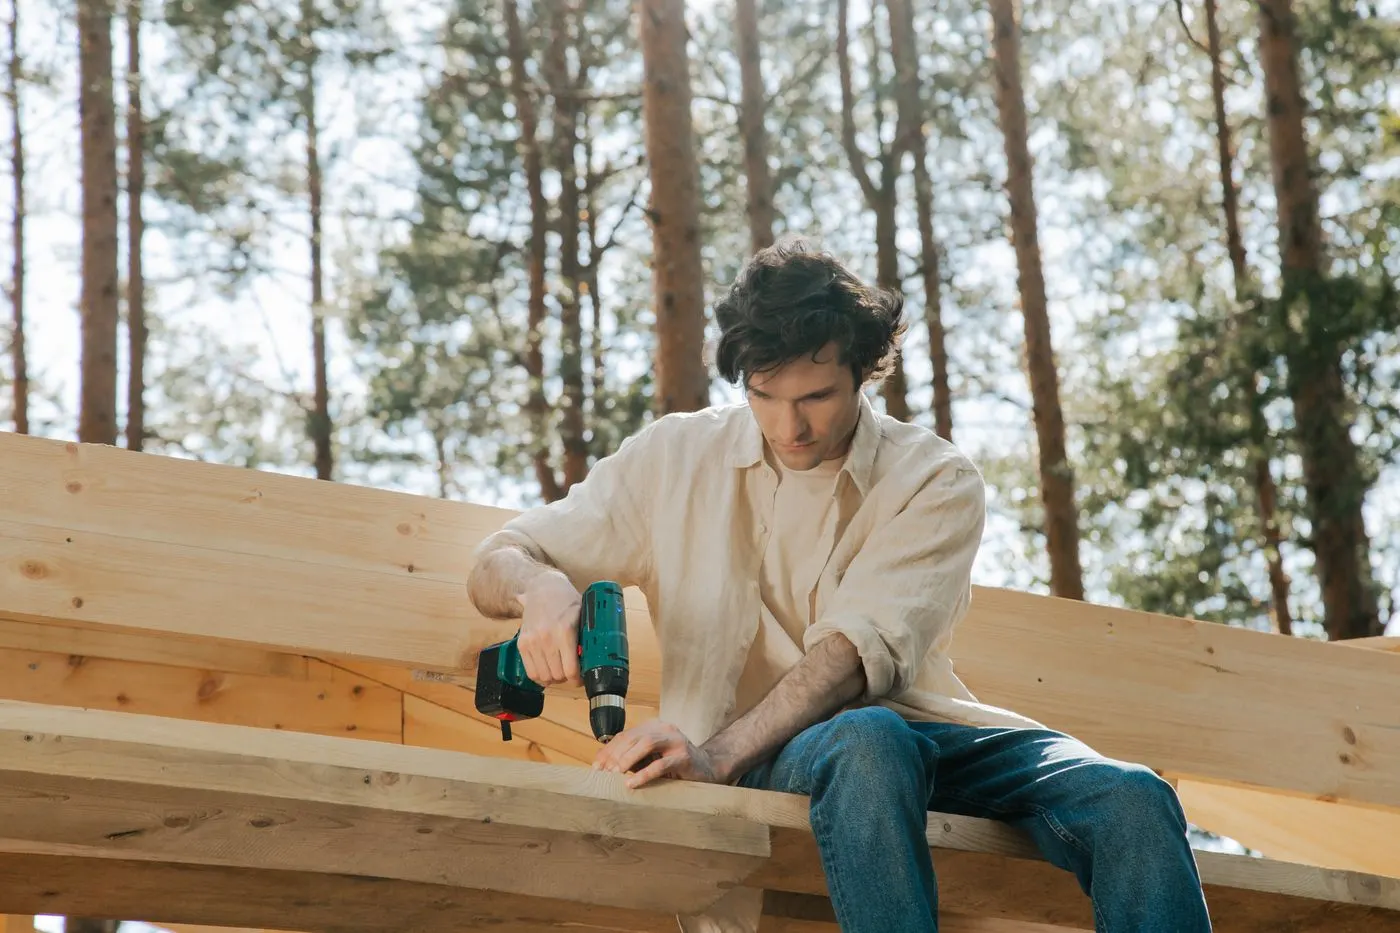
Deck building
New wood and composite decks, from small landings to multi-level.
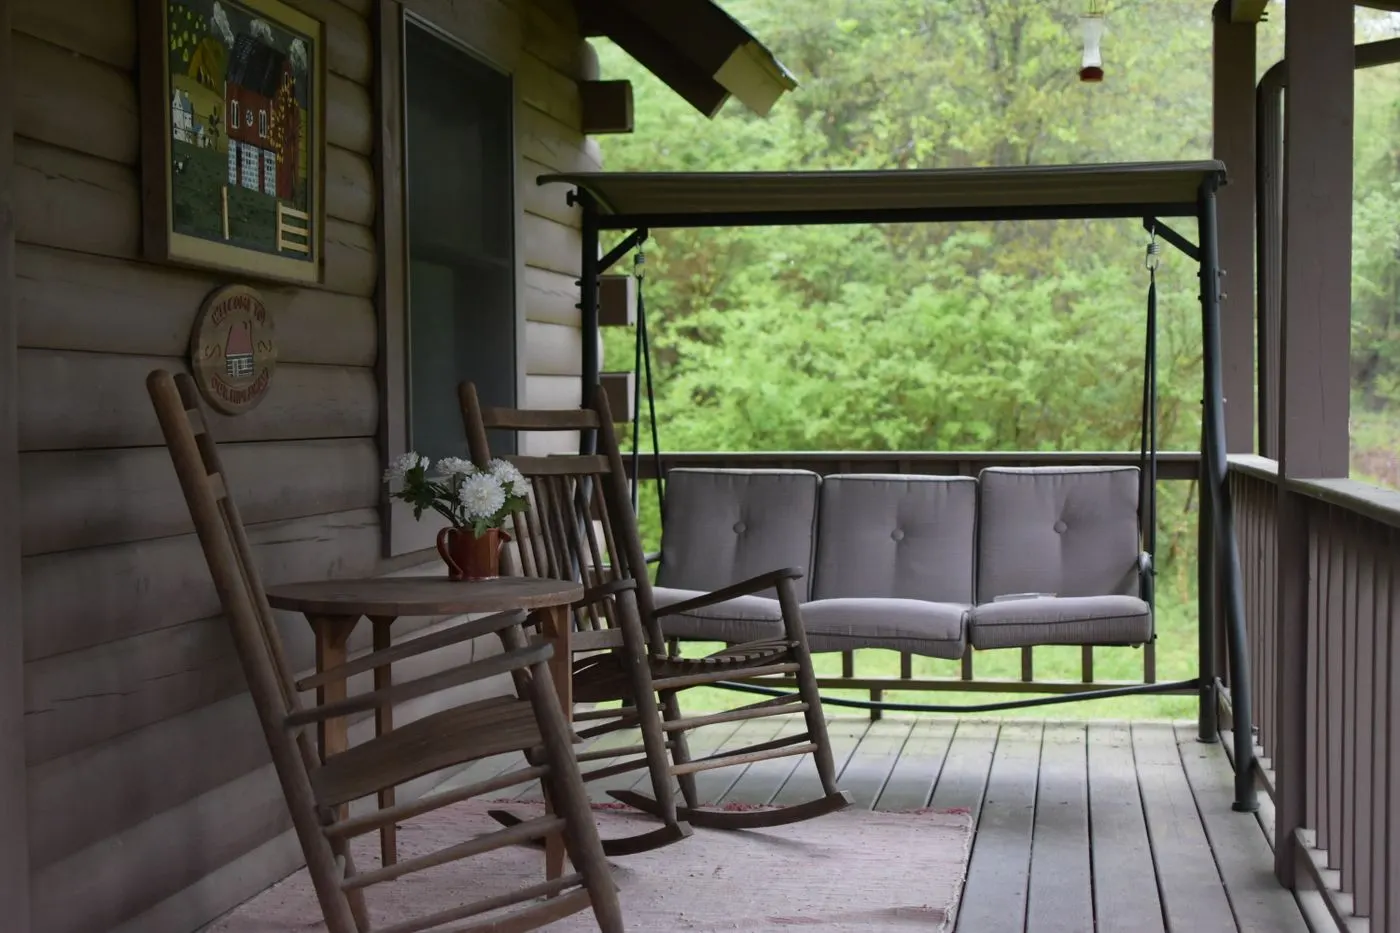
Composite decks
Low-maintenance composite and PVC decking.
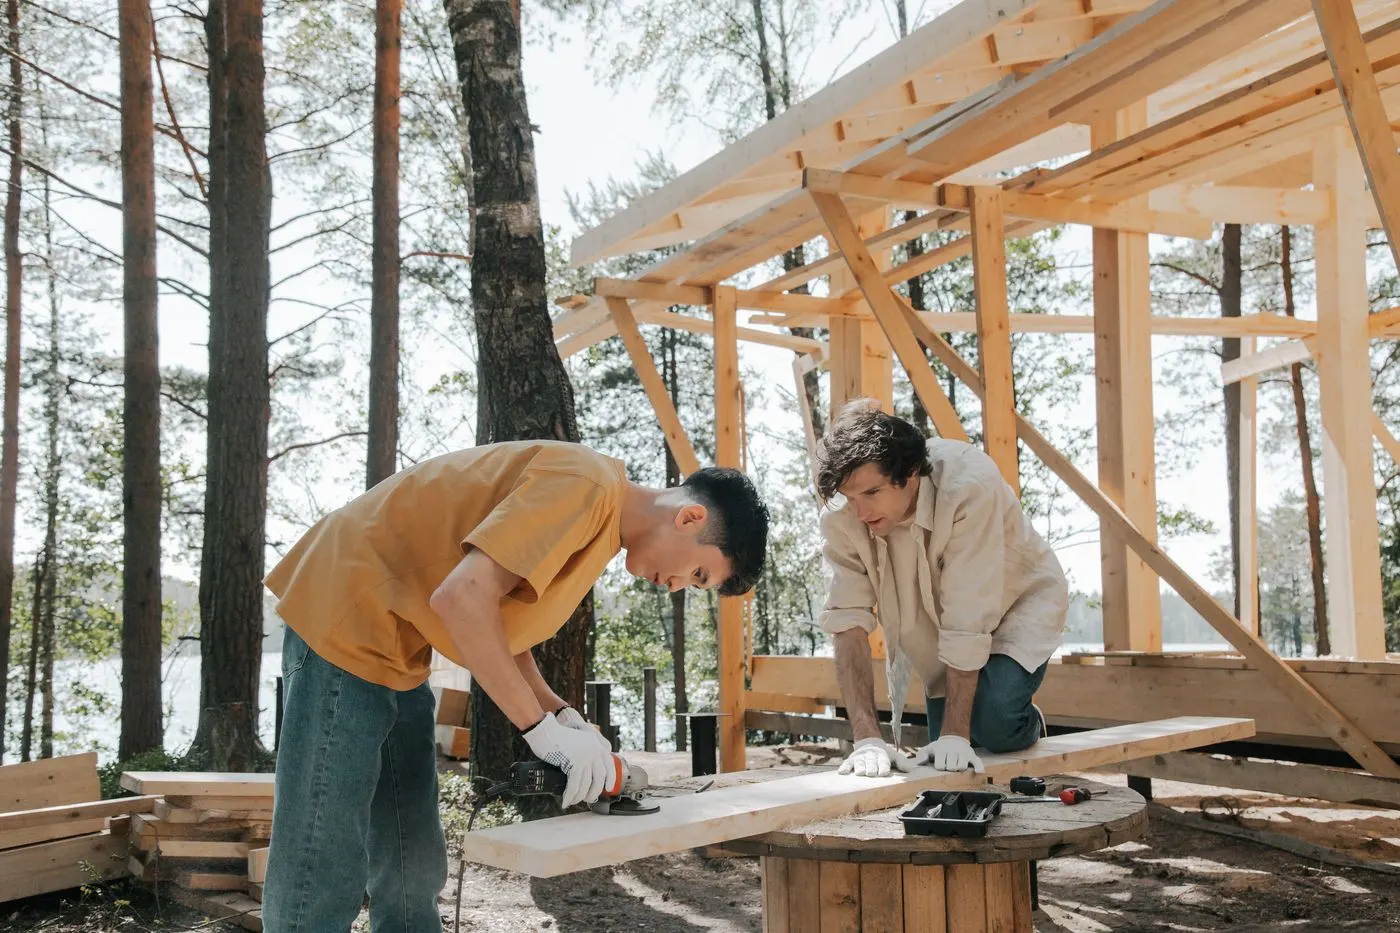
Deck replacement
Tear out an old deck and build a new one.

Deck repair
Boards, joists, railings, stairs and refinishing.
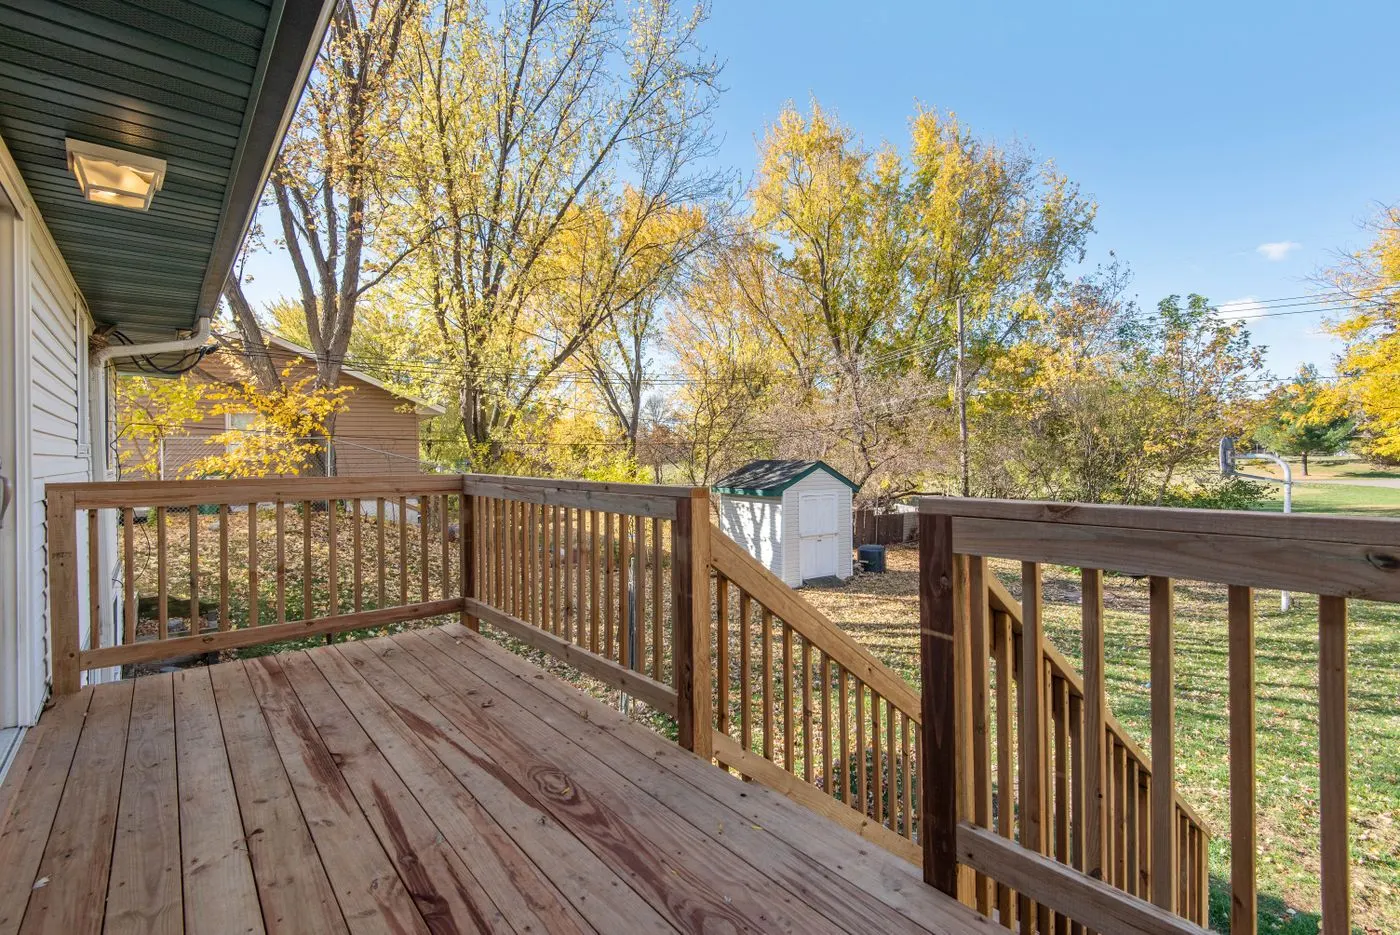
Deck railings and stairs
New or replacement railings and deck stairs.